
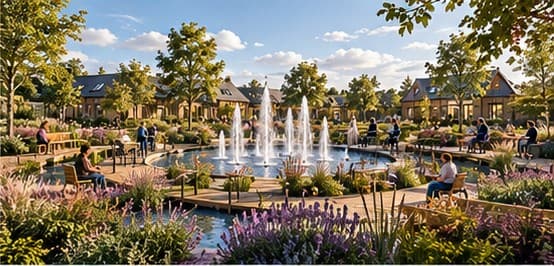
The Central Sensory Water Garden
At the heart of everything
The therapeutic heart of the Village: a place for connection, calm, orientation and joy. Every zone opens onto it, and every path leads back to it.
Home / The Village
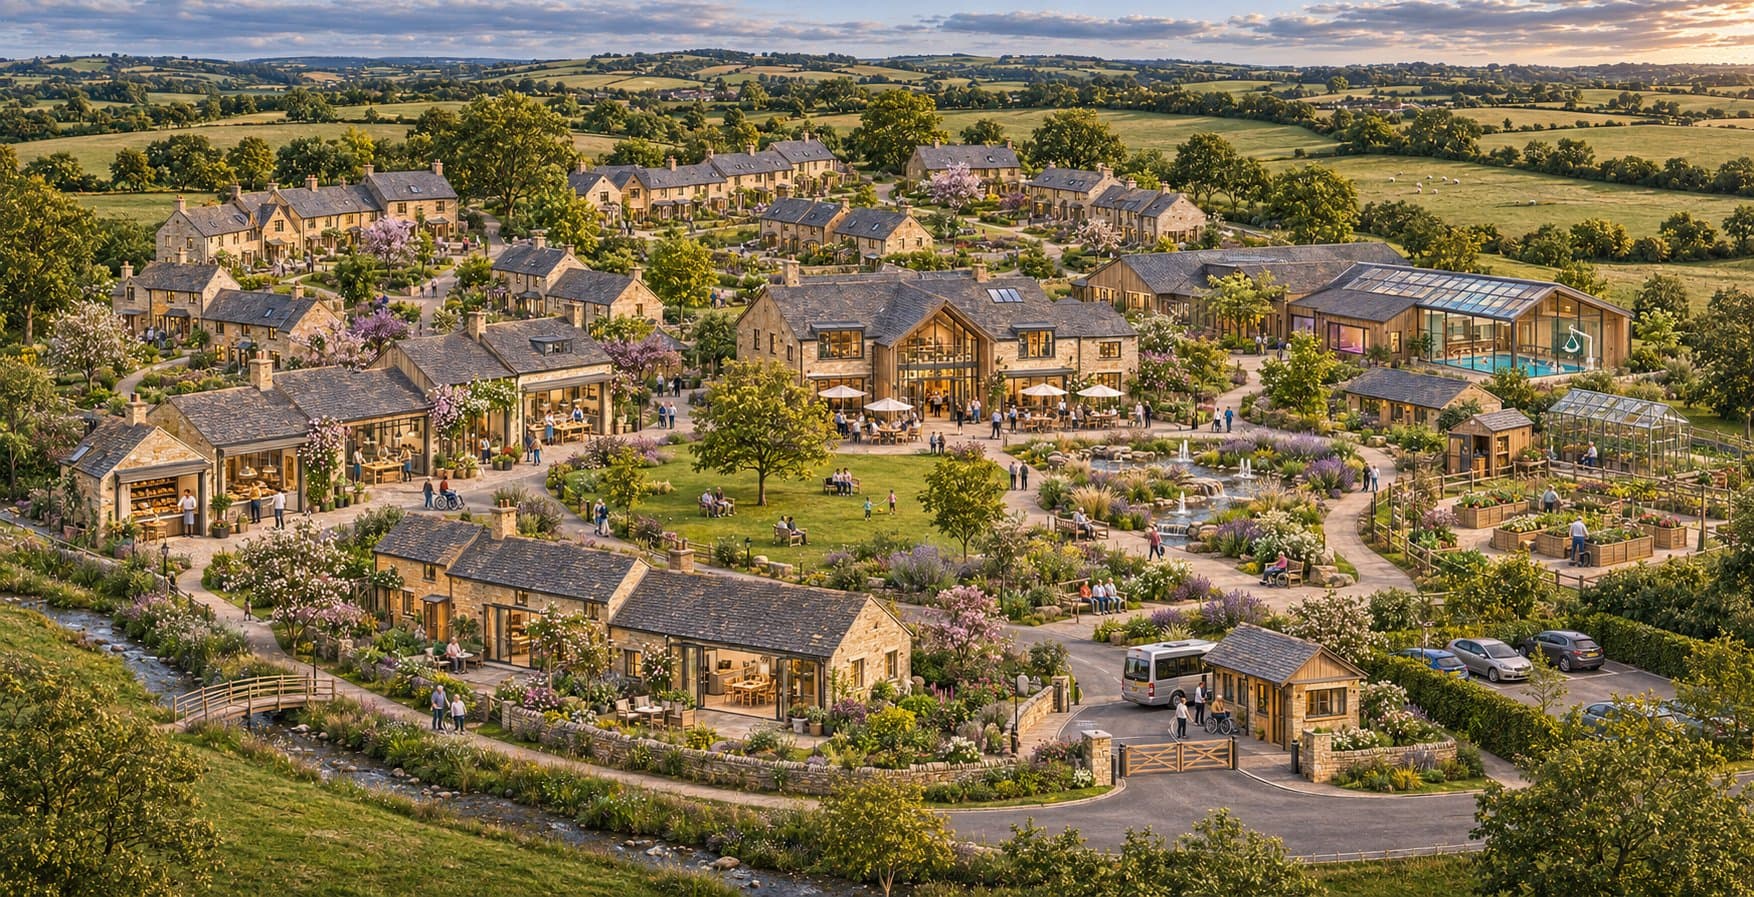
A connected care, wellbeing and community Village where children with PACS1 and other complex needs and disabilities can live, play, learn, work and be safe, from childhood into old age.
Children with PACS1 grow up into adults with PACS1. Their needs don't end at 18, and their families' worries don't either.
Care is usually organised by age and by service, which means a lifetime of handovers: from children's services to adult services, and eventually from the family home into residential care. The Whole Life Village brings homes, therapy, learning and work into one safe place, so care can carry on and families can stay close for life.
It's designed for children with PACS1 and other complex needs and disabilities, and it's open to their families, visitors and the wider community.
Vehicles stay on the outer road. Inside, it's paths and gardens.
At the heart of everything
The therapeutic heart of the Village: a place for connection, calm, orientation and joy. Every zone opens onto it, and every path leads back to it.
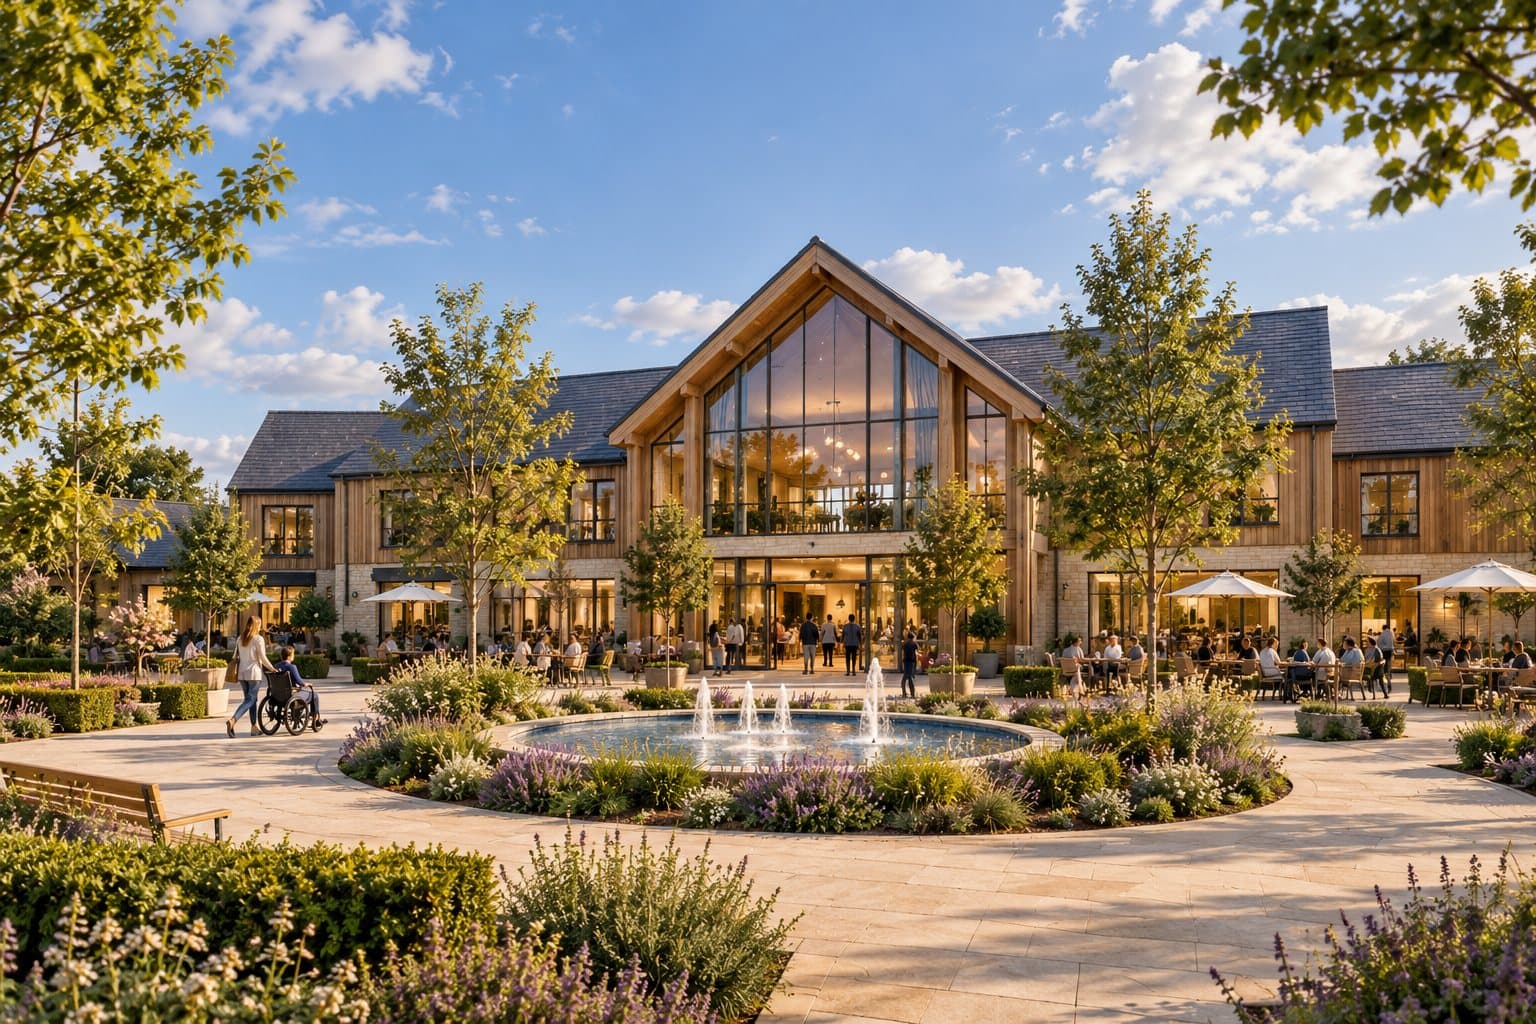
Social and operational core
Where every visit starts. Reception and security sit alongside a café, communal rooms and quiet spaces for families to meet, with a direct link to the shops and gardens.
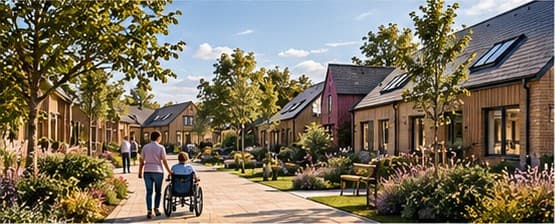
Supported living clusters
Small groups of supported homes on quiet, low-stimulation streets, with predictable paths, private gardens and staff close by. No through traffic.
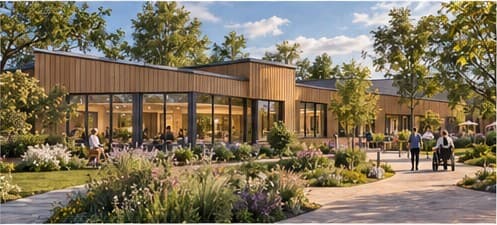
Health, therapy and wellbeing
Medical care and therapy a short walk from home, so treatment fits into daily life rather than taking it over.
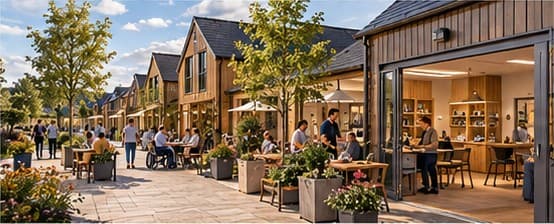
Education, work and shops
Classrooms, workshops and real jobs. Residents learn skills, help run the café and shops, and build the routine and purpose that come with work.
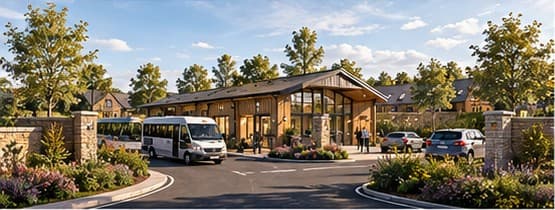
Transport, parking and services
Traffic stays at the edge. Parking, a bus hub and drop-off sit by one controlled entrance, so the Village stays calm inside.
It's designed to feel like home: therapy close by, space to learn and work, gardens to grow things in, and streets that stay calm and safe after dark.
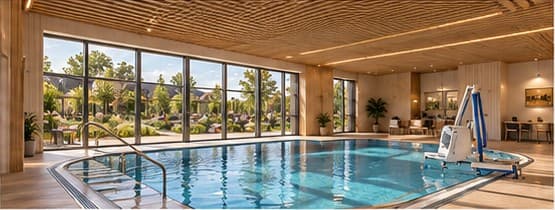
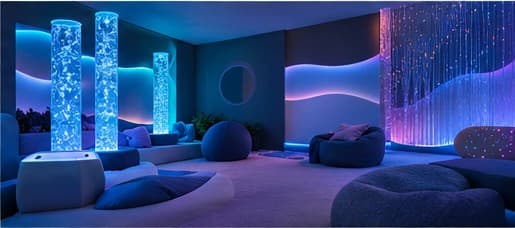
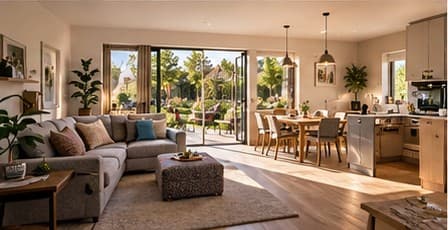
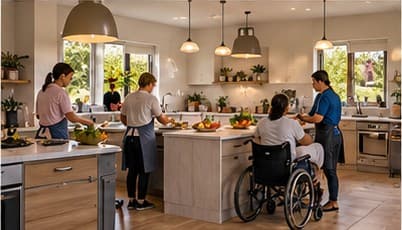
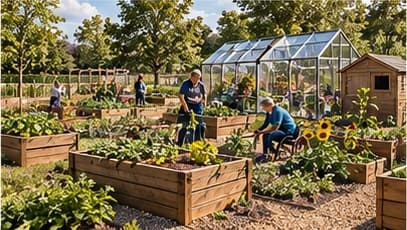
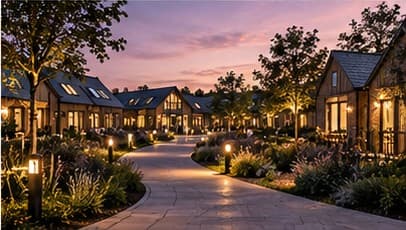
The images on this page are concept visualisations, not photographs of a finished site.
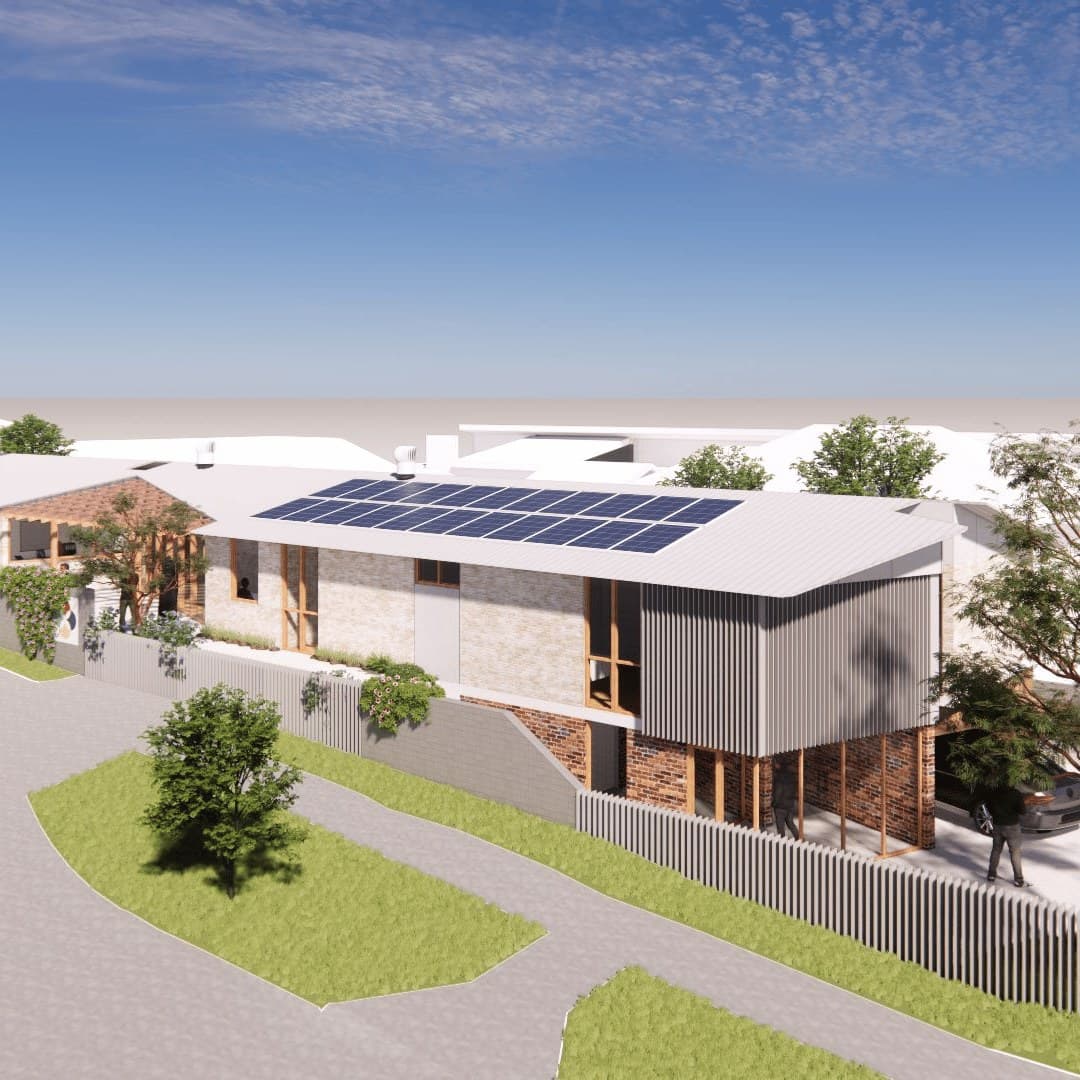
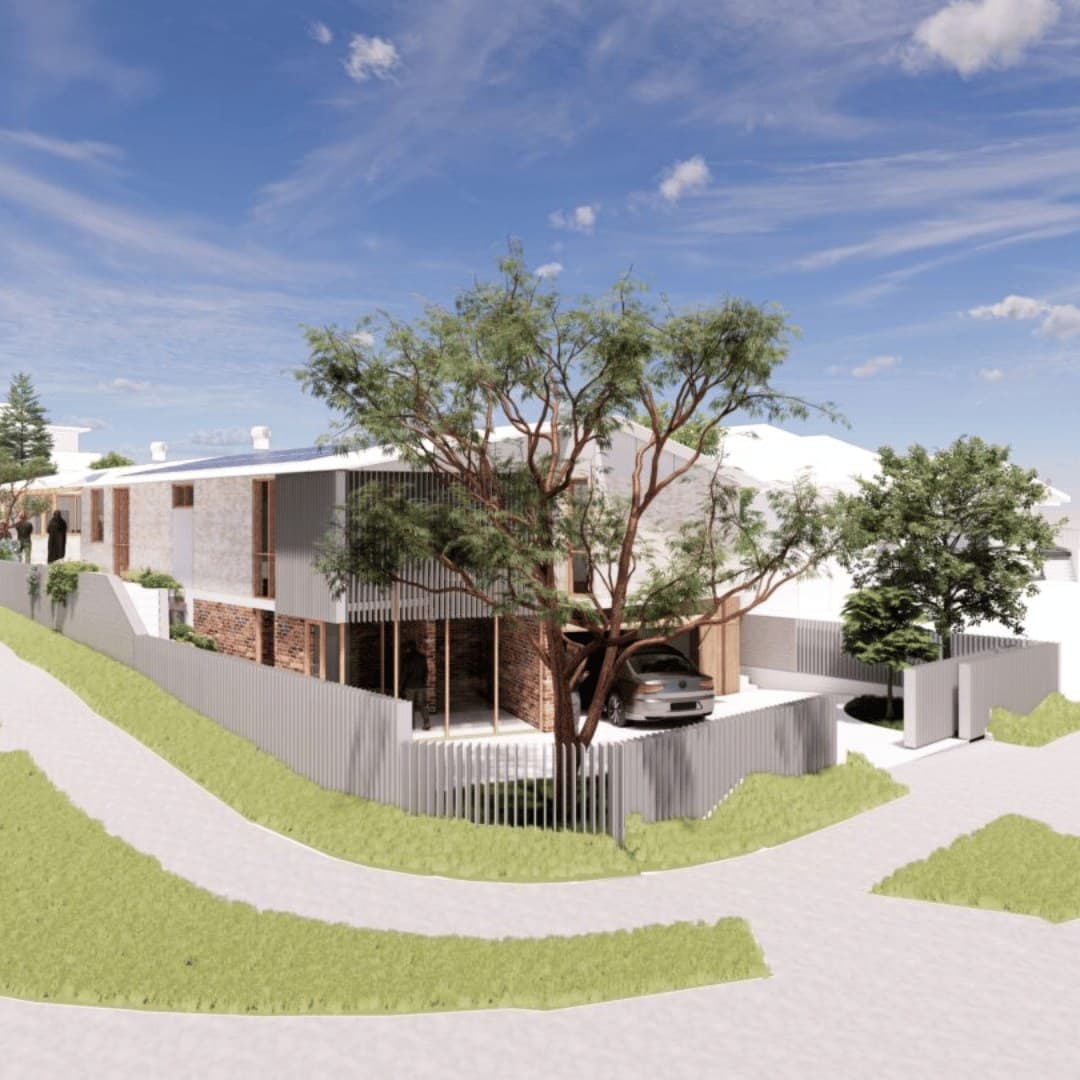
The visualisations above show the vision. These early architectural designs show how individual buildings could actually be built: pale brick, timber and solar roofs, made to feel like homes rather than a care facility.
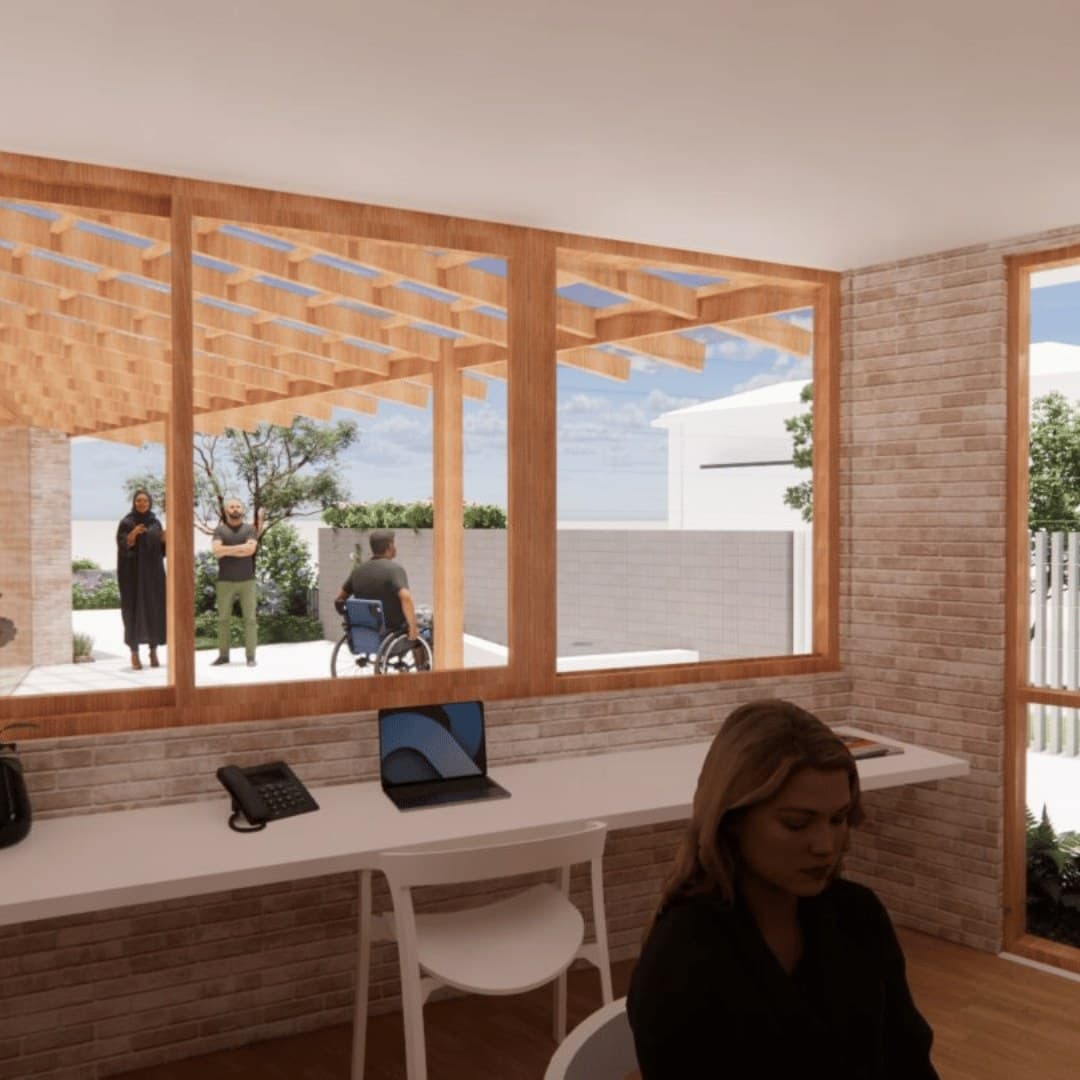
From the width of a path to who runs the café, these are the tests the design has to pass.
Controlled access and thoughtful design make a calm, protected place to live.
Choice, privacy and as much independence as each person can have, in a place that feels like home.
Nature, water and sensory spaces that support mental and physical health.
Open to families, visitors and neighbours, so the Village connects generations rather than separating them.
Green design, energy efficiency and responsible use of resources, built for the long term.
Learning, work and enterprise that give residents routine and real opportunities.
Building a Village takes years. We'll keep this page updated so you can see exactly where your donation is going.
Our five-zone concept and initial architectural designs are complete.
Funding detailed architectural designs and a report highlighting gaps in the current care system, with recommendations for improvement.
Working with local authorities, government bodies, landowners and construction experts to find a suitable site and build key partnerships.
Exploring local and government funding, private investment and partnerships to support the development of the Village.
Funding the initial construction and set-up of the Village, including coffee shops, care hubs and community spaces. Recruiting staff to run the facilities, alongside professional carers and volunteers to provide ongoing care and support.
£59,974 raised towards £150,000. Every donation, and every pound of Gift Aid, brings the first homes closer.